為醫療空間,設計更好的未來

在奕創,每一個專案都不只是空間的完成,而是從醫師的工作方式、患者的感受,到品牌未來的整體思考。我們從概念、規劃到實際落地,整合動線、機能、工藝與美學,打造兼具效率、溫度與信任感的醫療環境,讓專業被更好地承載,也讓每一次照護更貼近人心。
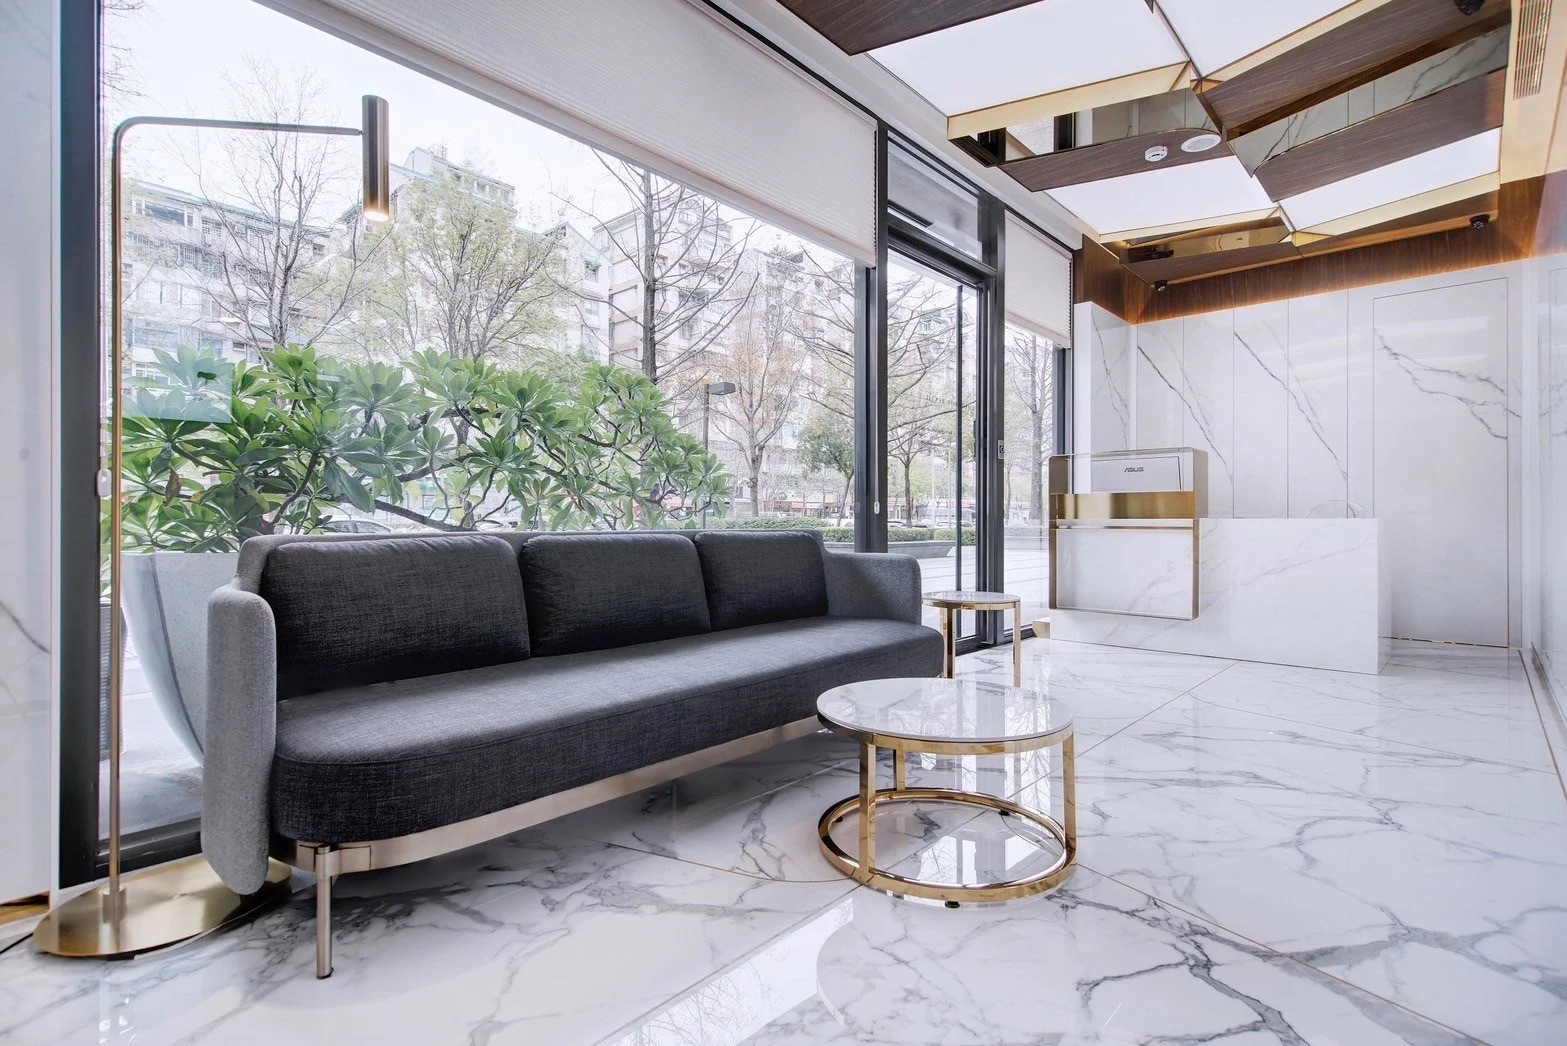
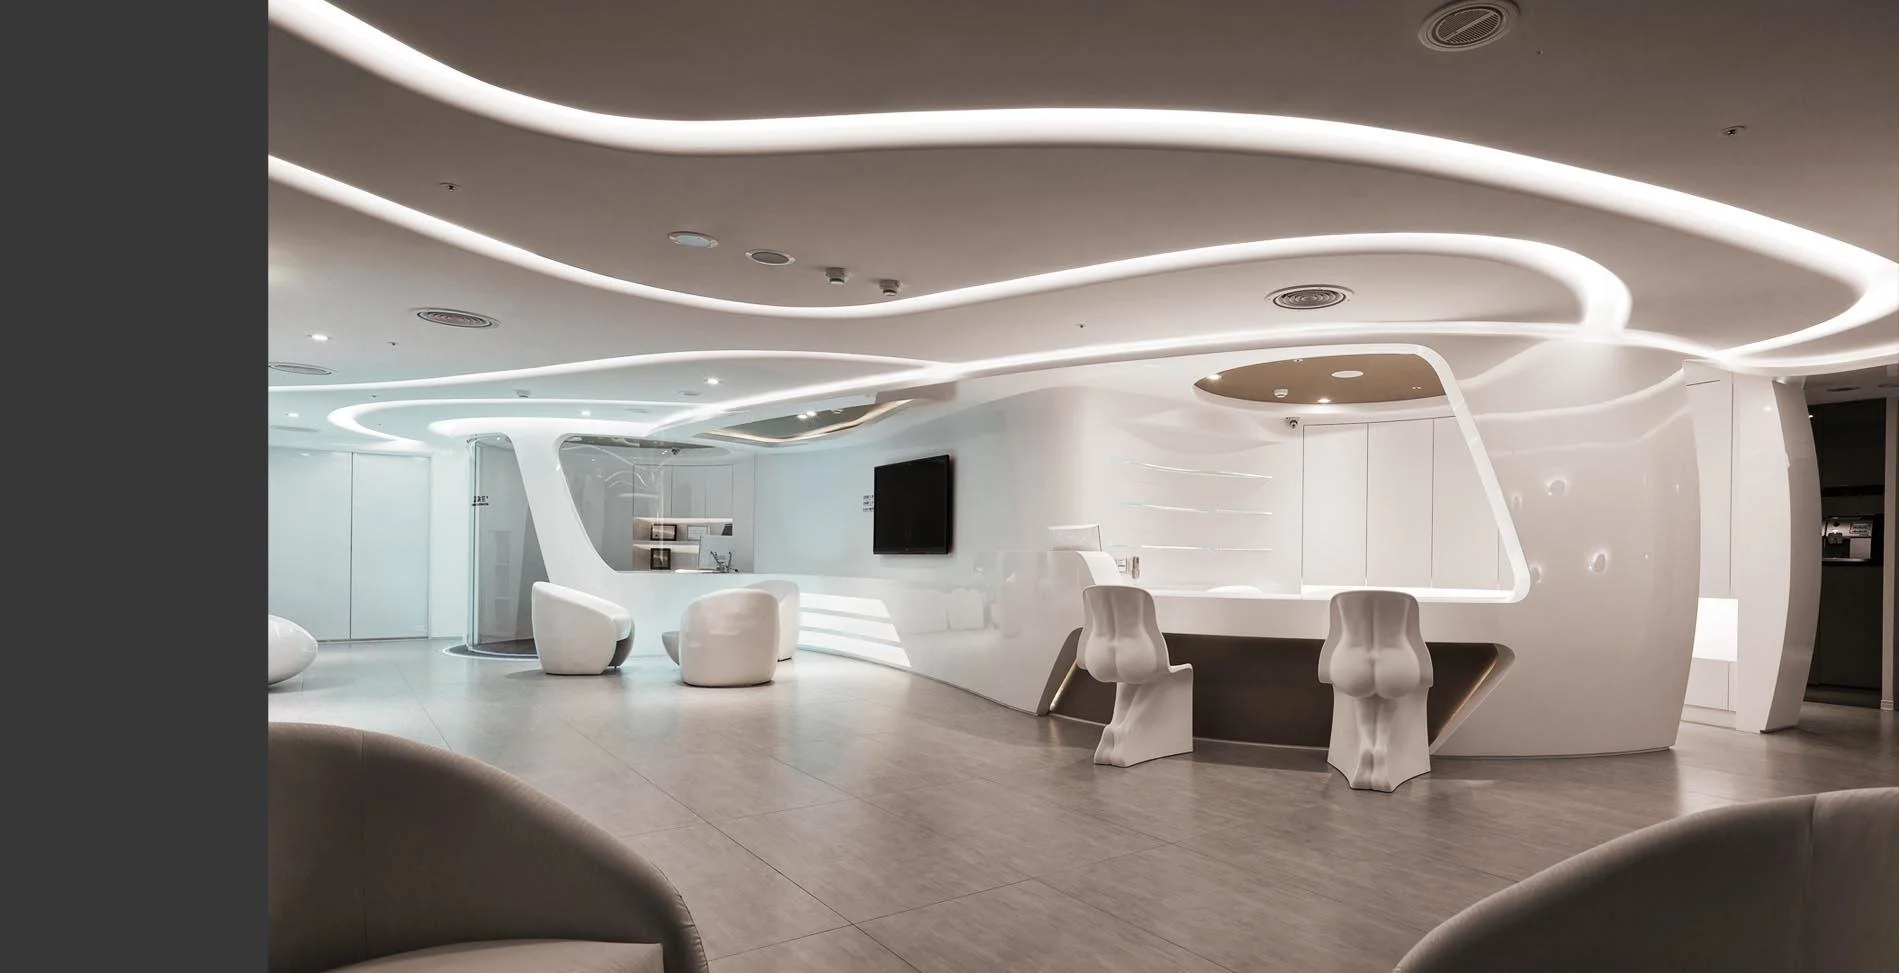
Modern hotel lobby with a dark gray sofa, two marble-topped coffee tables with gold trim, large windows with shades, marble floors, and a marble reception desk.

Zhongshan Dist., Taipei

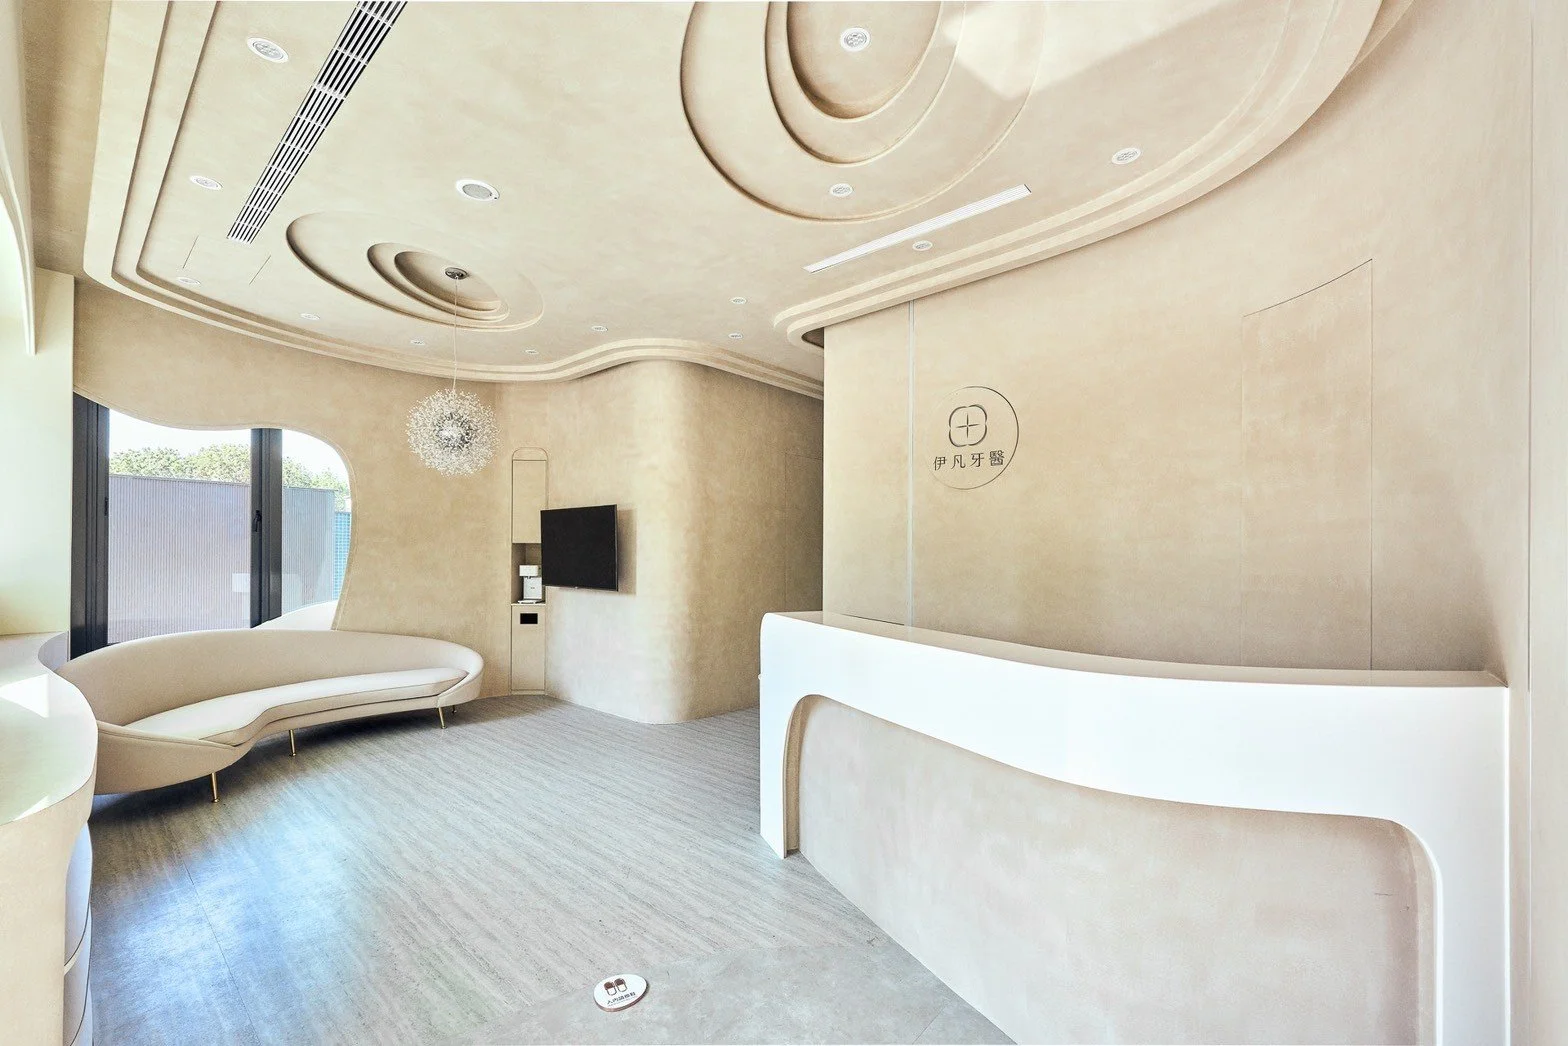

Modern, minimalist medical or dental office with curved white reception desk, beige walls, a unique ceiling design, a curved cream-colored sofa, and a large window letting in natural light.

Wuri Dist., Taichung

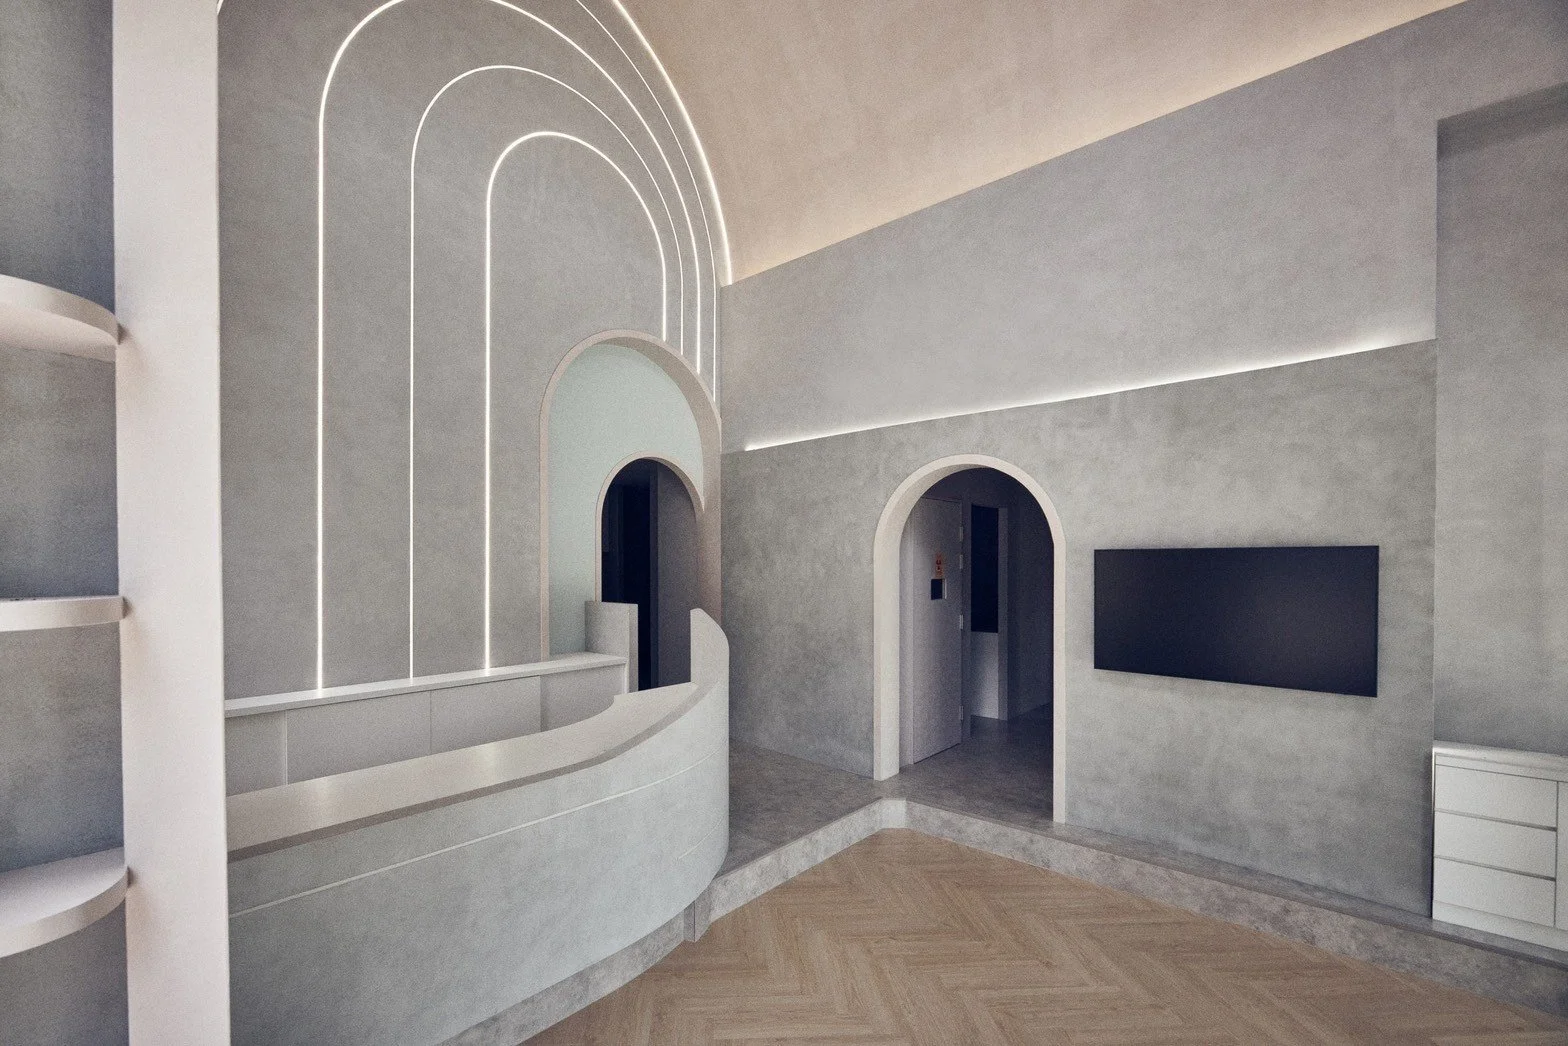
Modern, minimalist interior with curved reception desk, gray walls, arched doorways, and a flat-screen TV on the wall.

Taoyuan Dist., Taoyuan

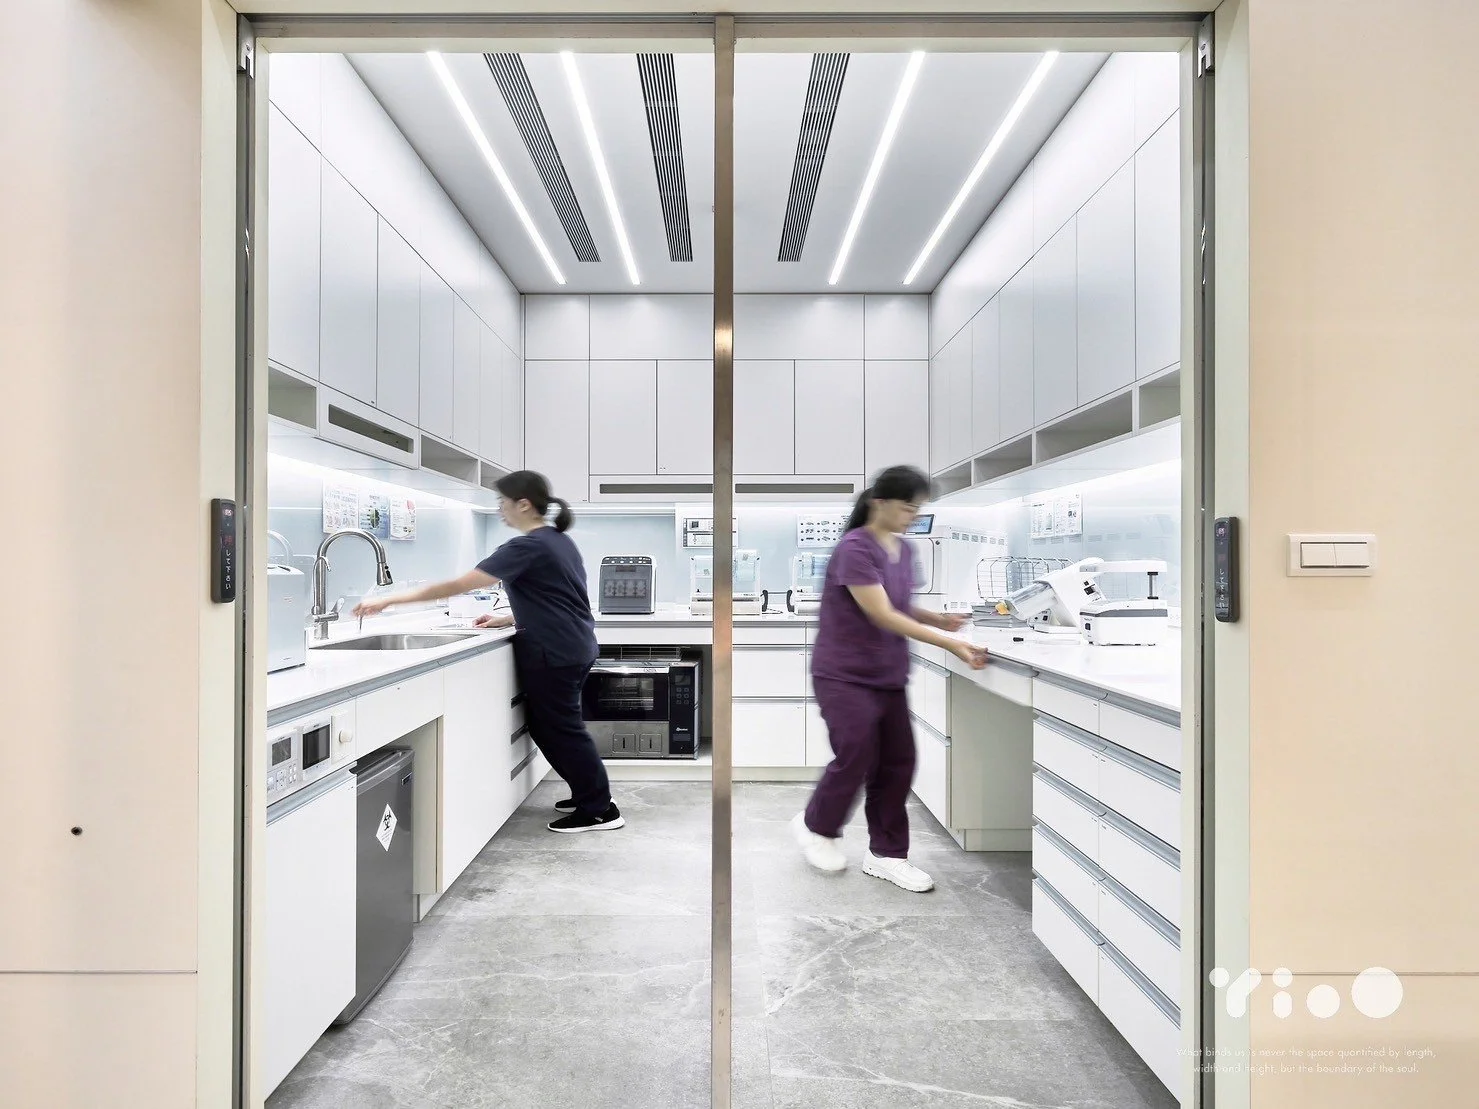
Two healthcare workers cleaning and organizing a sterile, well-lit laboratory or medical research room with white cabinets and countertops.

Xinzhuang Dist., New Taipei City

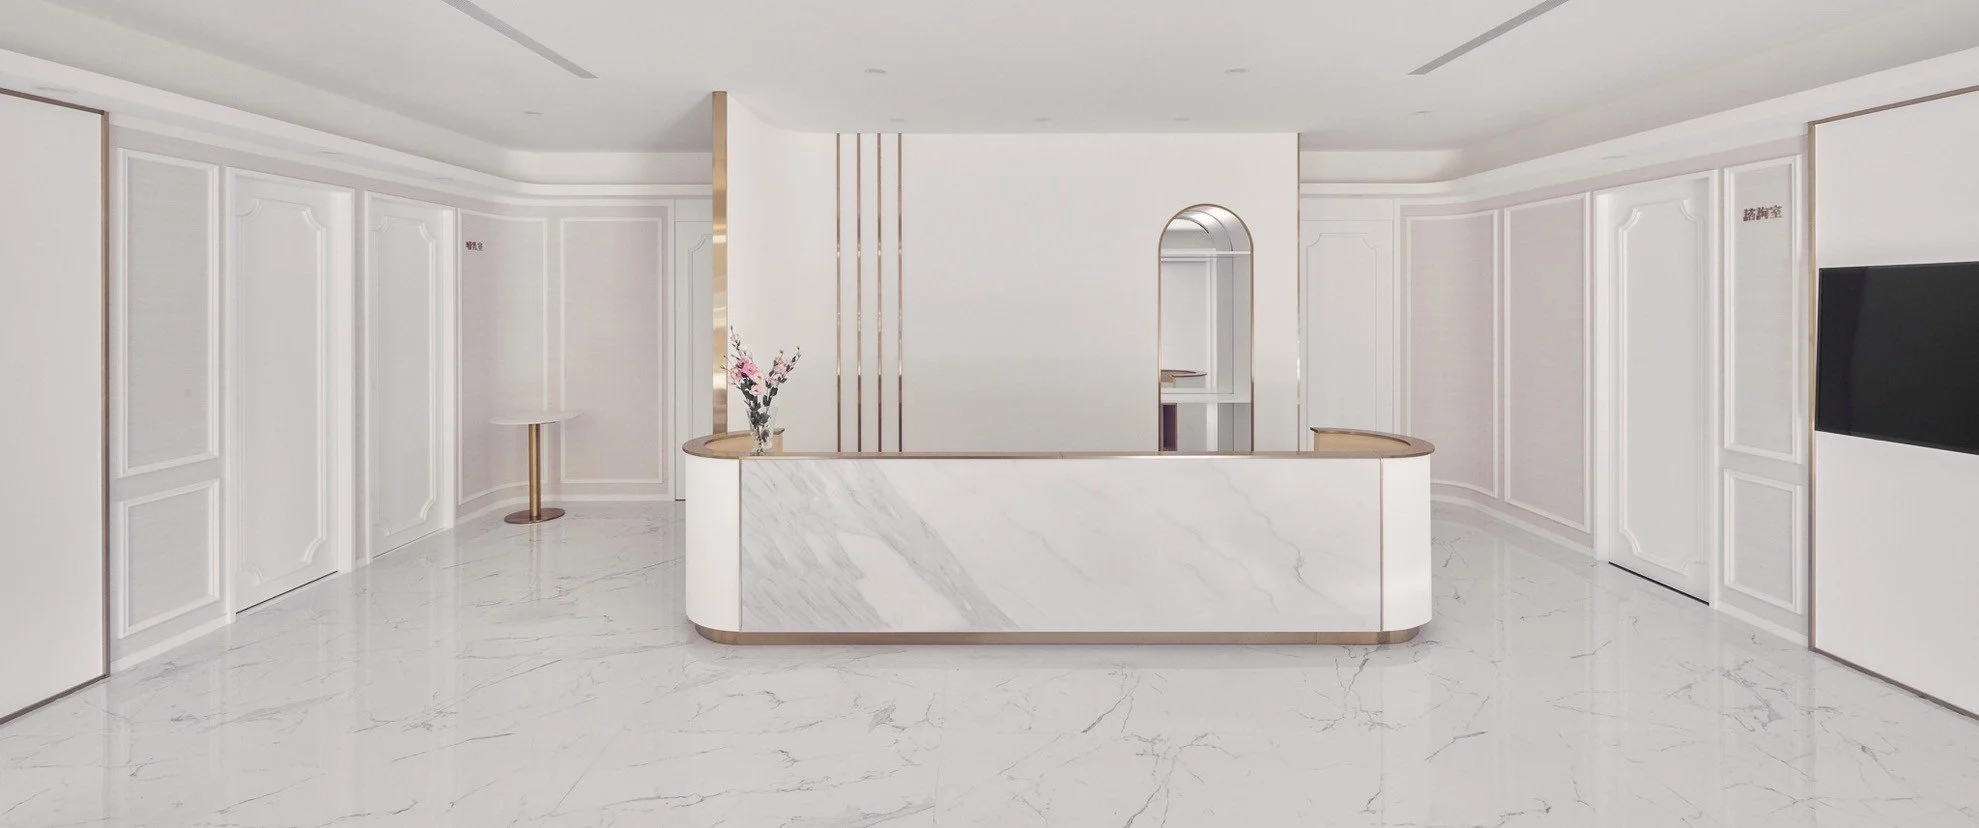
Modern white reception desk with marble surface and a vase of pink flowers in a minimalist lobby with white wall paneling and marble flooring.

East Dist., Shinchu

NanoMedica Clinic

Daan Dist., Taipei

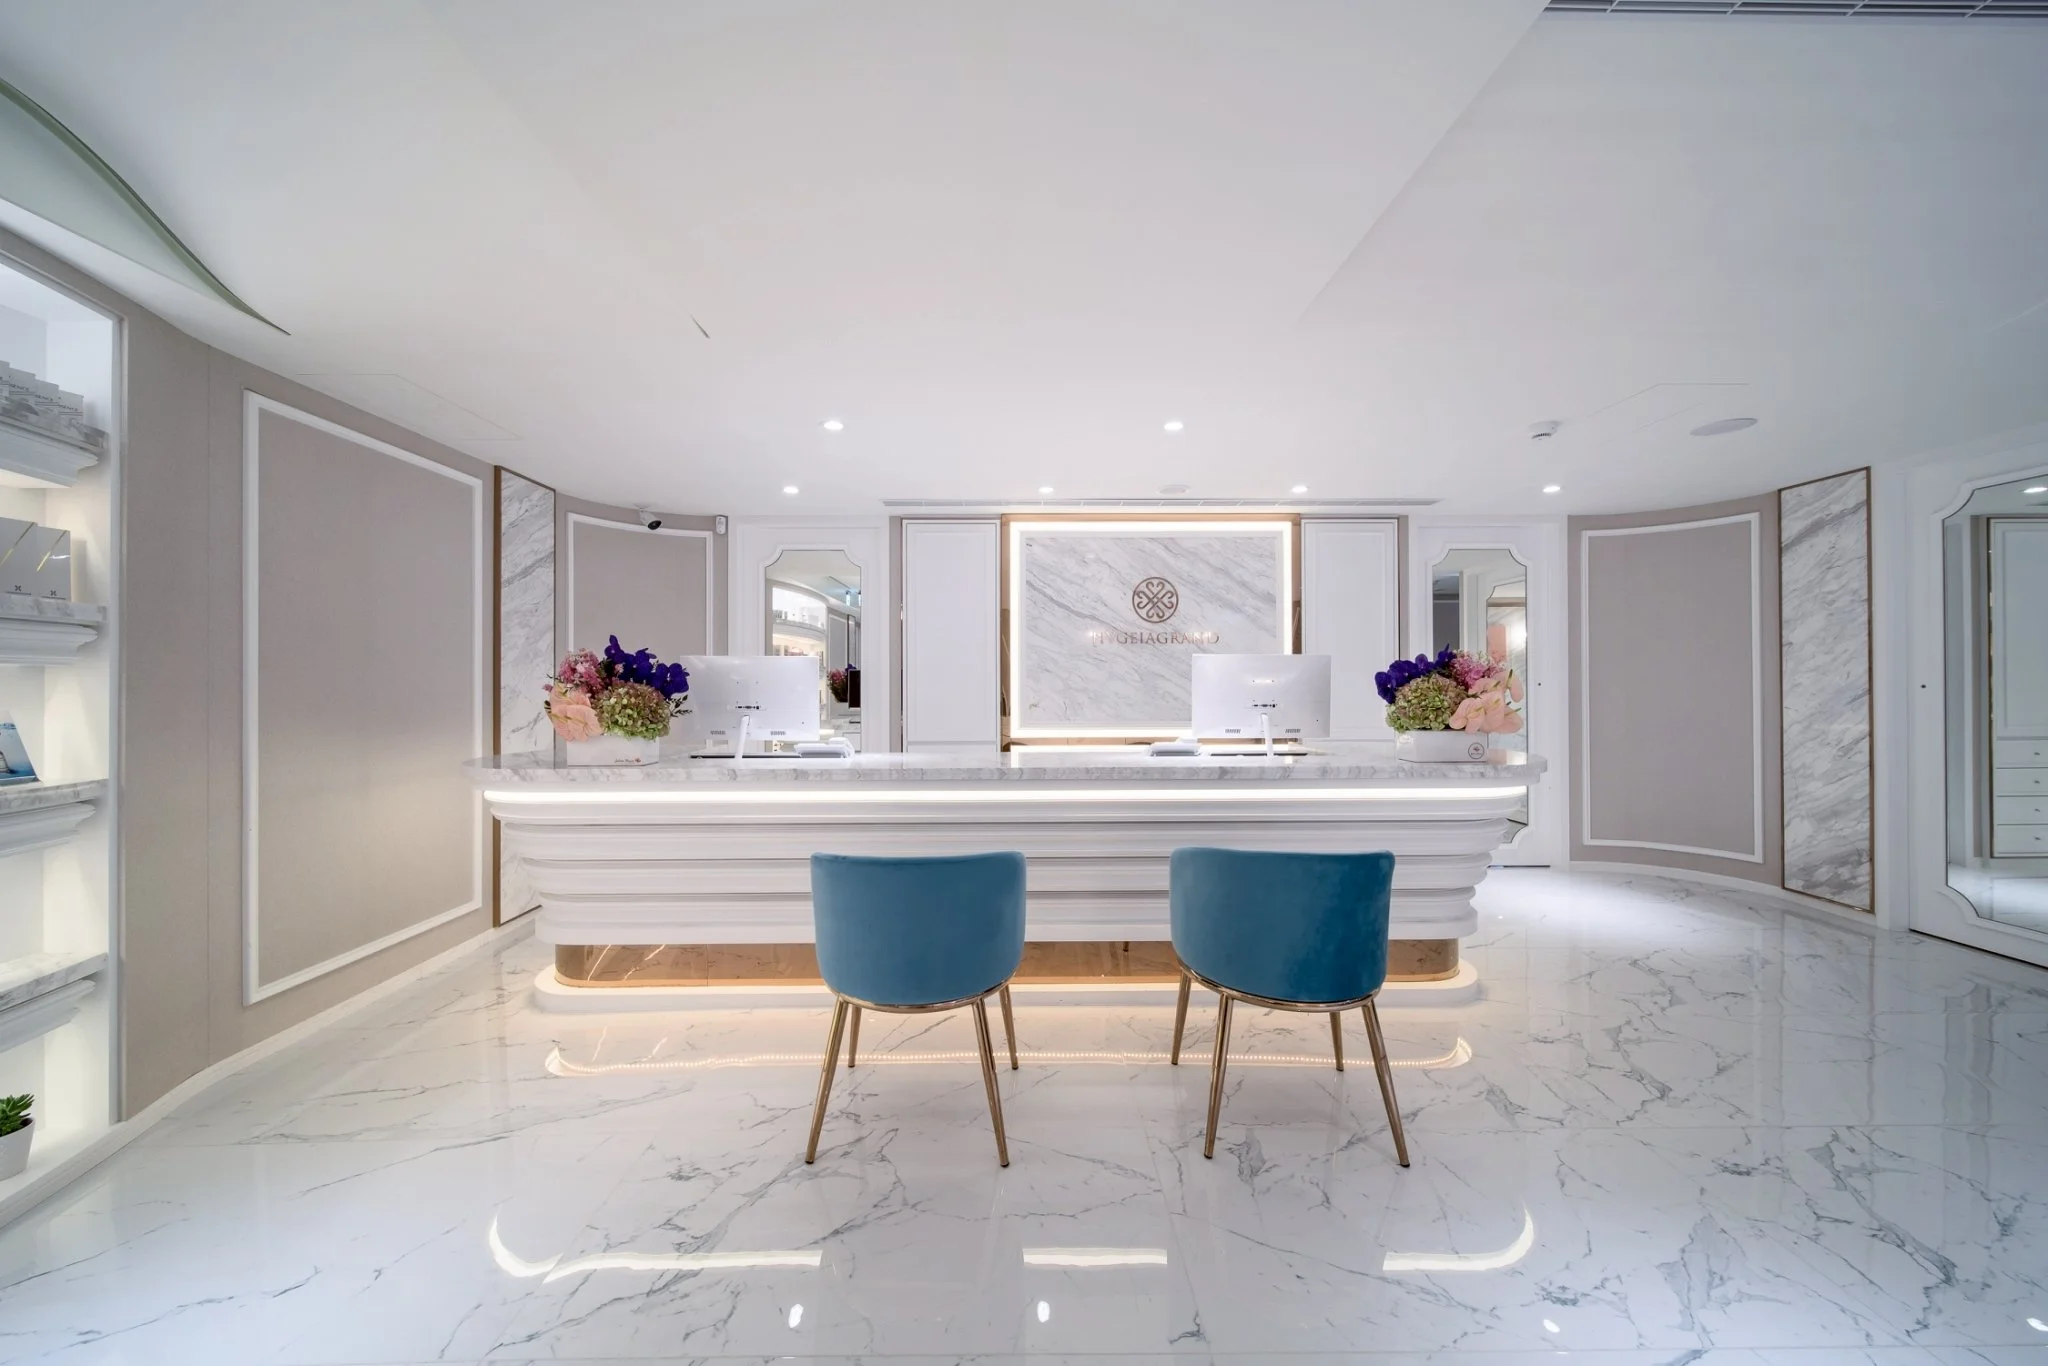
HYGEIAGRAND Clinic

Daan Dist., Taipei

PUMPUM Furbaby Clinic

Xinzhuang Dist., New Taipei City